Share this with your friends


+12066698948
Armada Homes Real Estate
14330 1st Avenue NE Unit #205, Duvall, WA 98019
Listing Broker: Pulte Homes of Washington Inc; Austin Oliver; 425-216-3432; austin.oliver@pulte.com
- $572,328
- 2
- BD
- 2
- BA
- 1,165
- SqFt




- List Price
- $572,328
- Status
- ACTIVE
- MLS#
- 2540148
- Bedrooms
- 2
- Finished SqFt
- 1,165
- Area Total SqFt
- 1165
- Annual Tax Ammount
- 5605
Property Description
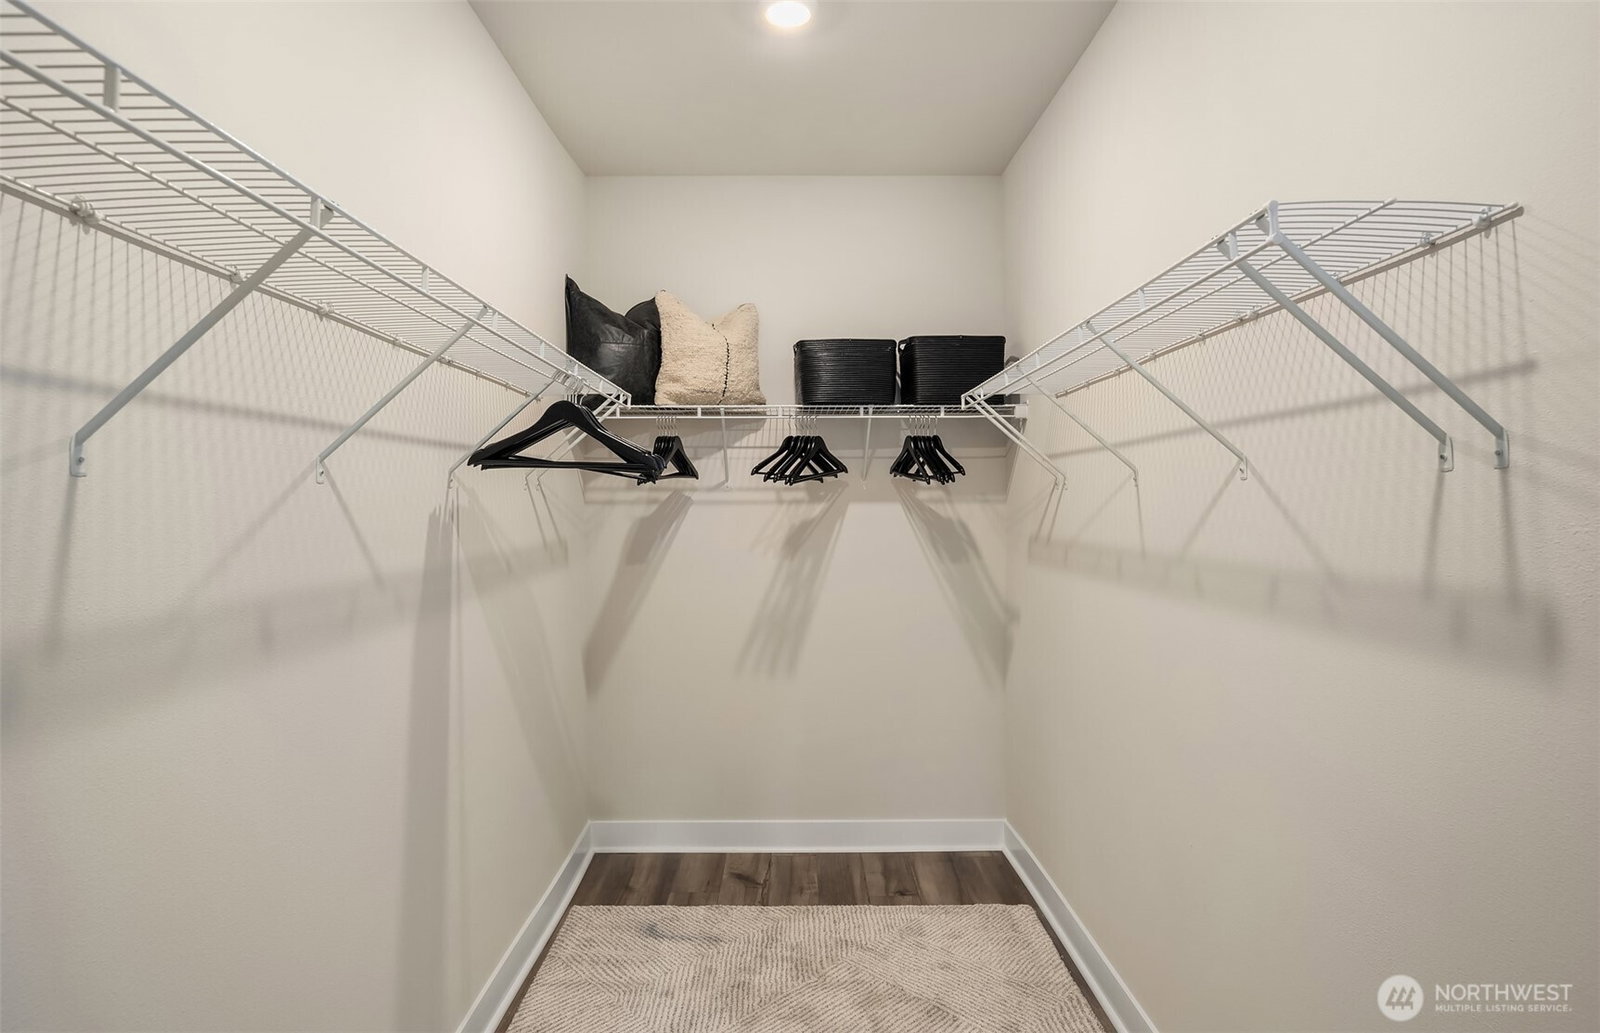
NEW CONSTRUCTION. RATE BUY-DOWNS AND CLOSING COST INCENTIVE AVAILABLE WITH PREFERRED LENDER. COMPREHENSIVE BUILDER WARRANTY INCLUDED. Discover effortless single-level living with stunning west-facing views of the Snoqualmie Valley from this thoughtfully designed 2-bedroom, 2-bath condominium. This beautifully appointed home offers bright, open living spaces designed to make the most of the picturesque setting. Large windows frame sweeping valley vistas and fill the home with natural light, while western exposure provides a front-row seat to colorful sunsets that can be enjoyed from any room or from the private balcony. The open-concept floorplan seamlessly connects the kitchen, dining area, and gathering room, creating an inviting space for everyday living and entertaining. The owner's suite offers a peaceful retreat with a walk-in closet and ensuite bath, while a secondary bedroom and full bath provide flexibility for guests, hobbies, or a dedicated home office. HOA-provided maintenance and the convenience of brand-new construction allow you to spend less more time simply enjoying your home. As one of just twelve condominiums within the community, this residence offers a unique opportunity to experience low-maintenance living in Duvall's premier new-home neighborhood. Located just minutes from downtown, you'll enjoy easy access to local cafés, restaurants, shopping, parks, trails, and community events. Model Homes OPEN DAILY from 10 AM-5 PM.

Additional Information
- Community
- Duvall
- Building Name
- 65 Degrees
- Style
- 30 - Condo (1 Level)
- Floor #
- 2
- Year Built
- 2026
- # of Assigned Spaces
- 2
- View
- Territorial
- Roof
- Composition
- Unit Features
- Balcony/Deck/Patio, Primary Bath, Sprinkler System, Walk-in Closet
- Tax Year
- 2026
- HOA Dues
- $582
- School District
- Riverview
- Elementary School
- Cherry Vly Elem
- Middle School
- Tolt Mid
- High School
- Cedarcrest High
- Potential Terms
- Cash, Conventional
- Interior Features
- Cooking-Electric, Dryer-Electric, Primary Bathroom, Sprinkler System, Walk-In Closet(s), Washer
- Flooring
- Engineered Hardwood
- Driving Directions
- Driving East on Woodinville-Duvall Rd., take left on 203, continue straight and take left onto NE 143 Pl, 65 Degrees will be on left.
- Appliance
- Dishwasher, Disposal, Dryer, Microwave, Refrigerator, Stove(s)/Range(s), Washer
- Appliances Included
- Dishwasher(s), Dryer(s), Garbage Disposal, Microwave(s), Refrigerator(s), Stove(s)/Range(s), Washer(s)
- Energy Source
- Electric
 Based on information submitted to the MLS GRID as of . All data is obtained from various sources and may not have been verified by broker or MLS GRID. Supplied Open House Information is subject to change without notice. All information should be independently reviewed and verified for accuracy. Properties may or may not be listed by the office/agent presenting the information.IDX information is provided exclusively for consumers’ personal noncommercial use, and may not be used for any purpose other than to identify prospective properties consumers may be interested in purchasing.